Kings Pinnacle is an exclusive low-density residential development on Jalaram Road in Westlands, Nairobi. Developed by Kings Developers Limited, the project brings together spacious apartment layouts, contemporary architecture and thoughtfully designed lifestyle amenities in one of Nairobi’s most established residential and commercial neighbourhoods.
Designed for homeowners, families, professionals and property investors, Kings Pinnacle offers a limited collection of premium two-bedroom en-suite apartments and three-bedroom all-en-suite apartments with a self-contained domestic staff quarter. The development is reportedly limited to only 36 residences, creating a quieter and more private living environment than many high-density apartment projects in Westlands.
Kings Pinnacle is strategically positioned on Jalaram Road, close to the Oshwal Community Centre and cricket grounds. Its central location provides convenient access to the Westlands business district, Waiyaki Way, the Nairobi Expressway, Parklands, Kileleshwa and Nairobi CBD.
Residents will be within easy reach of major shopping, education, healthcare and recreational destinations, including Westgate Shopping Mall, Sarit Centre, Oshwal Academy, Consolata School, Nairobi School, MP Shah Hospital, Avenue Hospital, Nairobi Arboretum and Karura Forest.
The location offers an attractive balance between urban convenience, connectivity and residential living. It is particularly suitable for professionals working in Westlands, multinational-company employees, families seeking proximity to leading schools and investors targeting Nairobi’s executive rental market.
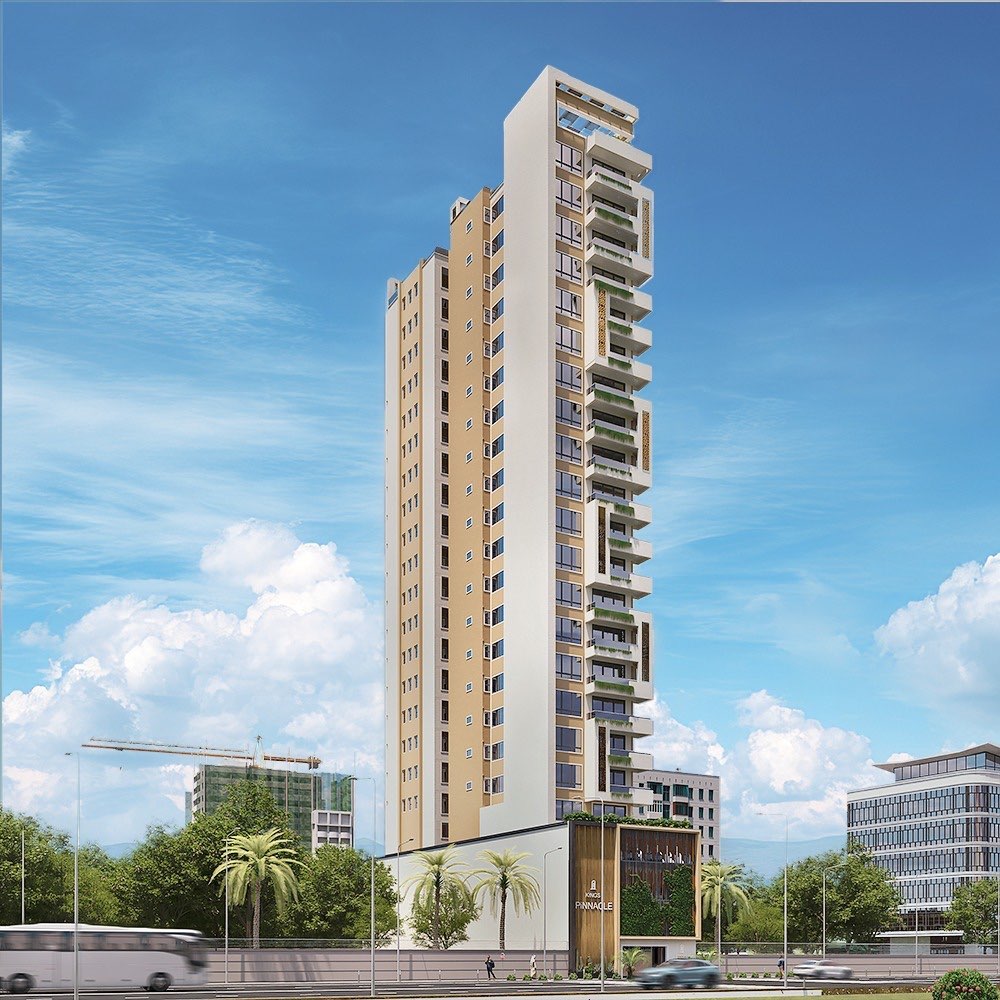
Kings Pinnacle is envisioned as a slender, architecturally distinctive tower with large windows, private balconies, decorative façade screens and integrated greenery. Its warm neutral exterior palette is complemented by gold-toned architectural details, landscaped terraces and a striking secured entrance.
The building’s biophilic design uses natural light, ventilation, balcony planting and rooftop greenery to create a more comfortable connection between residents and the surrounding environment. Large windows and elevated balconies are designed to provide expansive city, neighbourhood and greenery views, subject to the position and floor of each apartment.
A typical residential floor contains a two-bedroom apartment and a three-bedroom apartment arranged around a private central lobby served by two high-speed elevators.
The two-bedroom apartments measure approximately 1,200 square feet, equivalent to about 111.5 square metres.
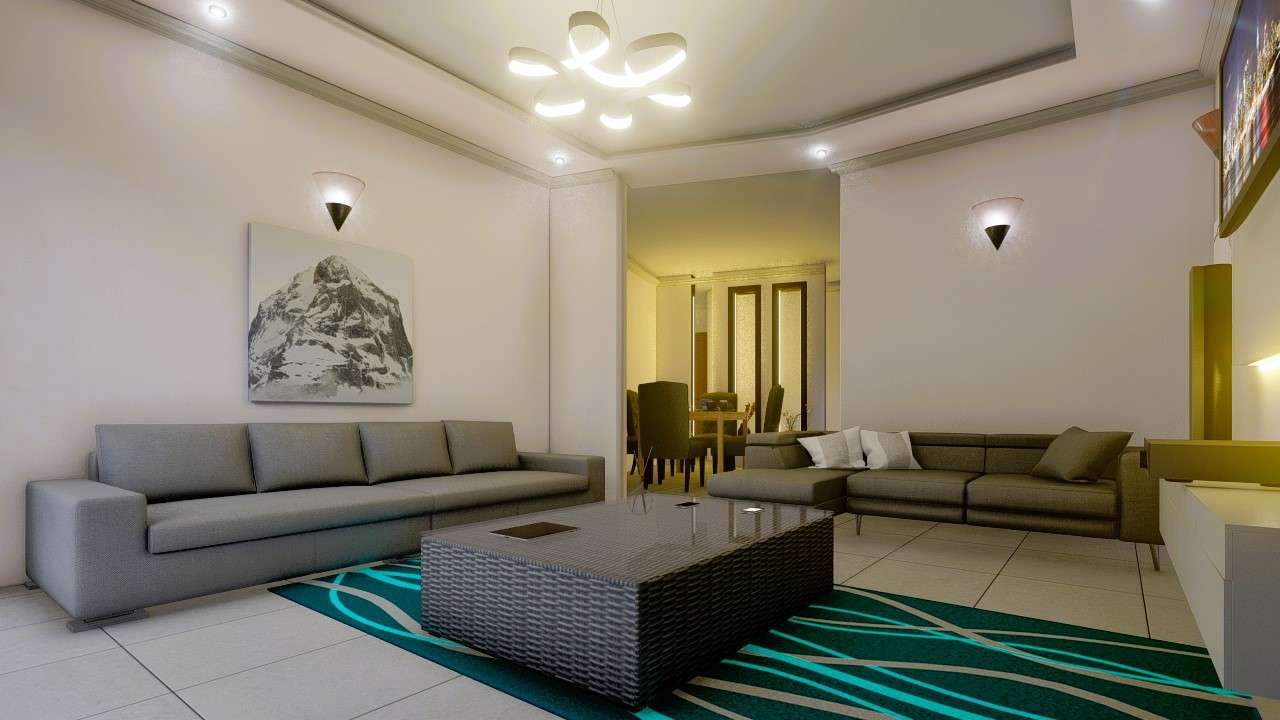

Each residence provides two private en-suite bedrooms, a separate guest cloakroom and an open-plan living and dining area. The living space connects to a generous private balcony, bringing additional natural light and outdoor living into the apartment.
The semi-open fitted kitchen includes a breakfast counter, quality countertops, cabinetry, pantry or storage provision and an adjoining laundry and utility yard. Both bedrooms are positioned away from the main entertainment area, improving privacy when hosting visitors.
The two-bedroom apartment is suitable for professionals, couples, smaller families, downsizers and investors targeting long-term executive tenants.
The three-bedroom apartments measure approximately 1,600 square feet, equivalent to about 148.6 square metres.
Designed for family living, each apartment contains three en-suite bedrooms, a spacious living and dining room, a fitted kitchen, a private balcony and a self-contained domestic staff quarter. The DSQ has its own bathroom and is designed with a separate entrance to improve privacy and household functionality.
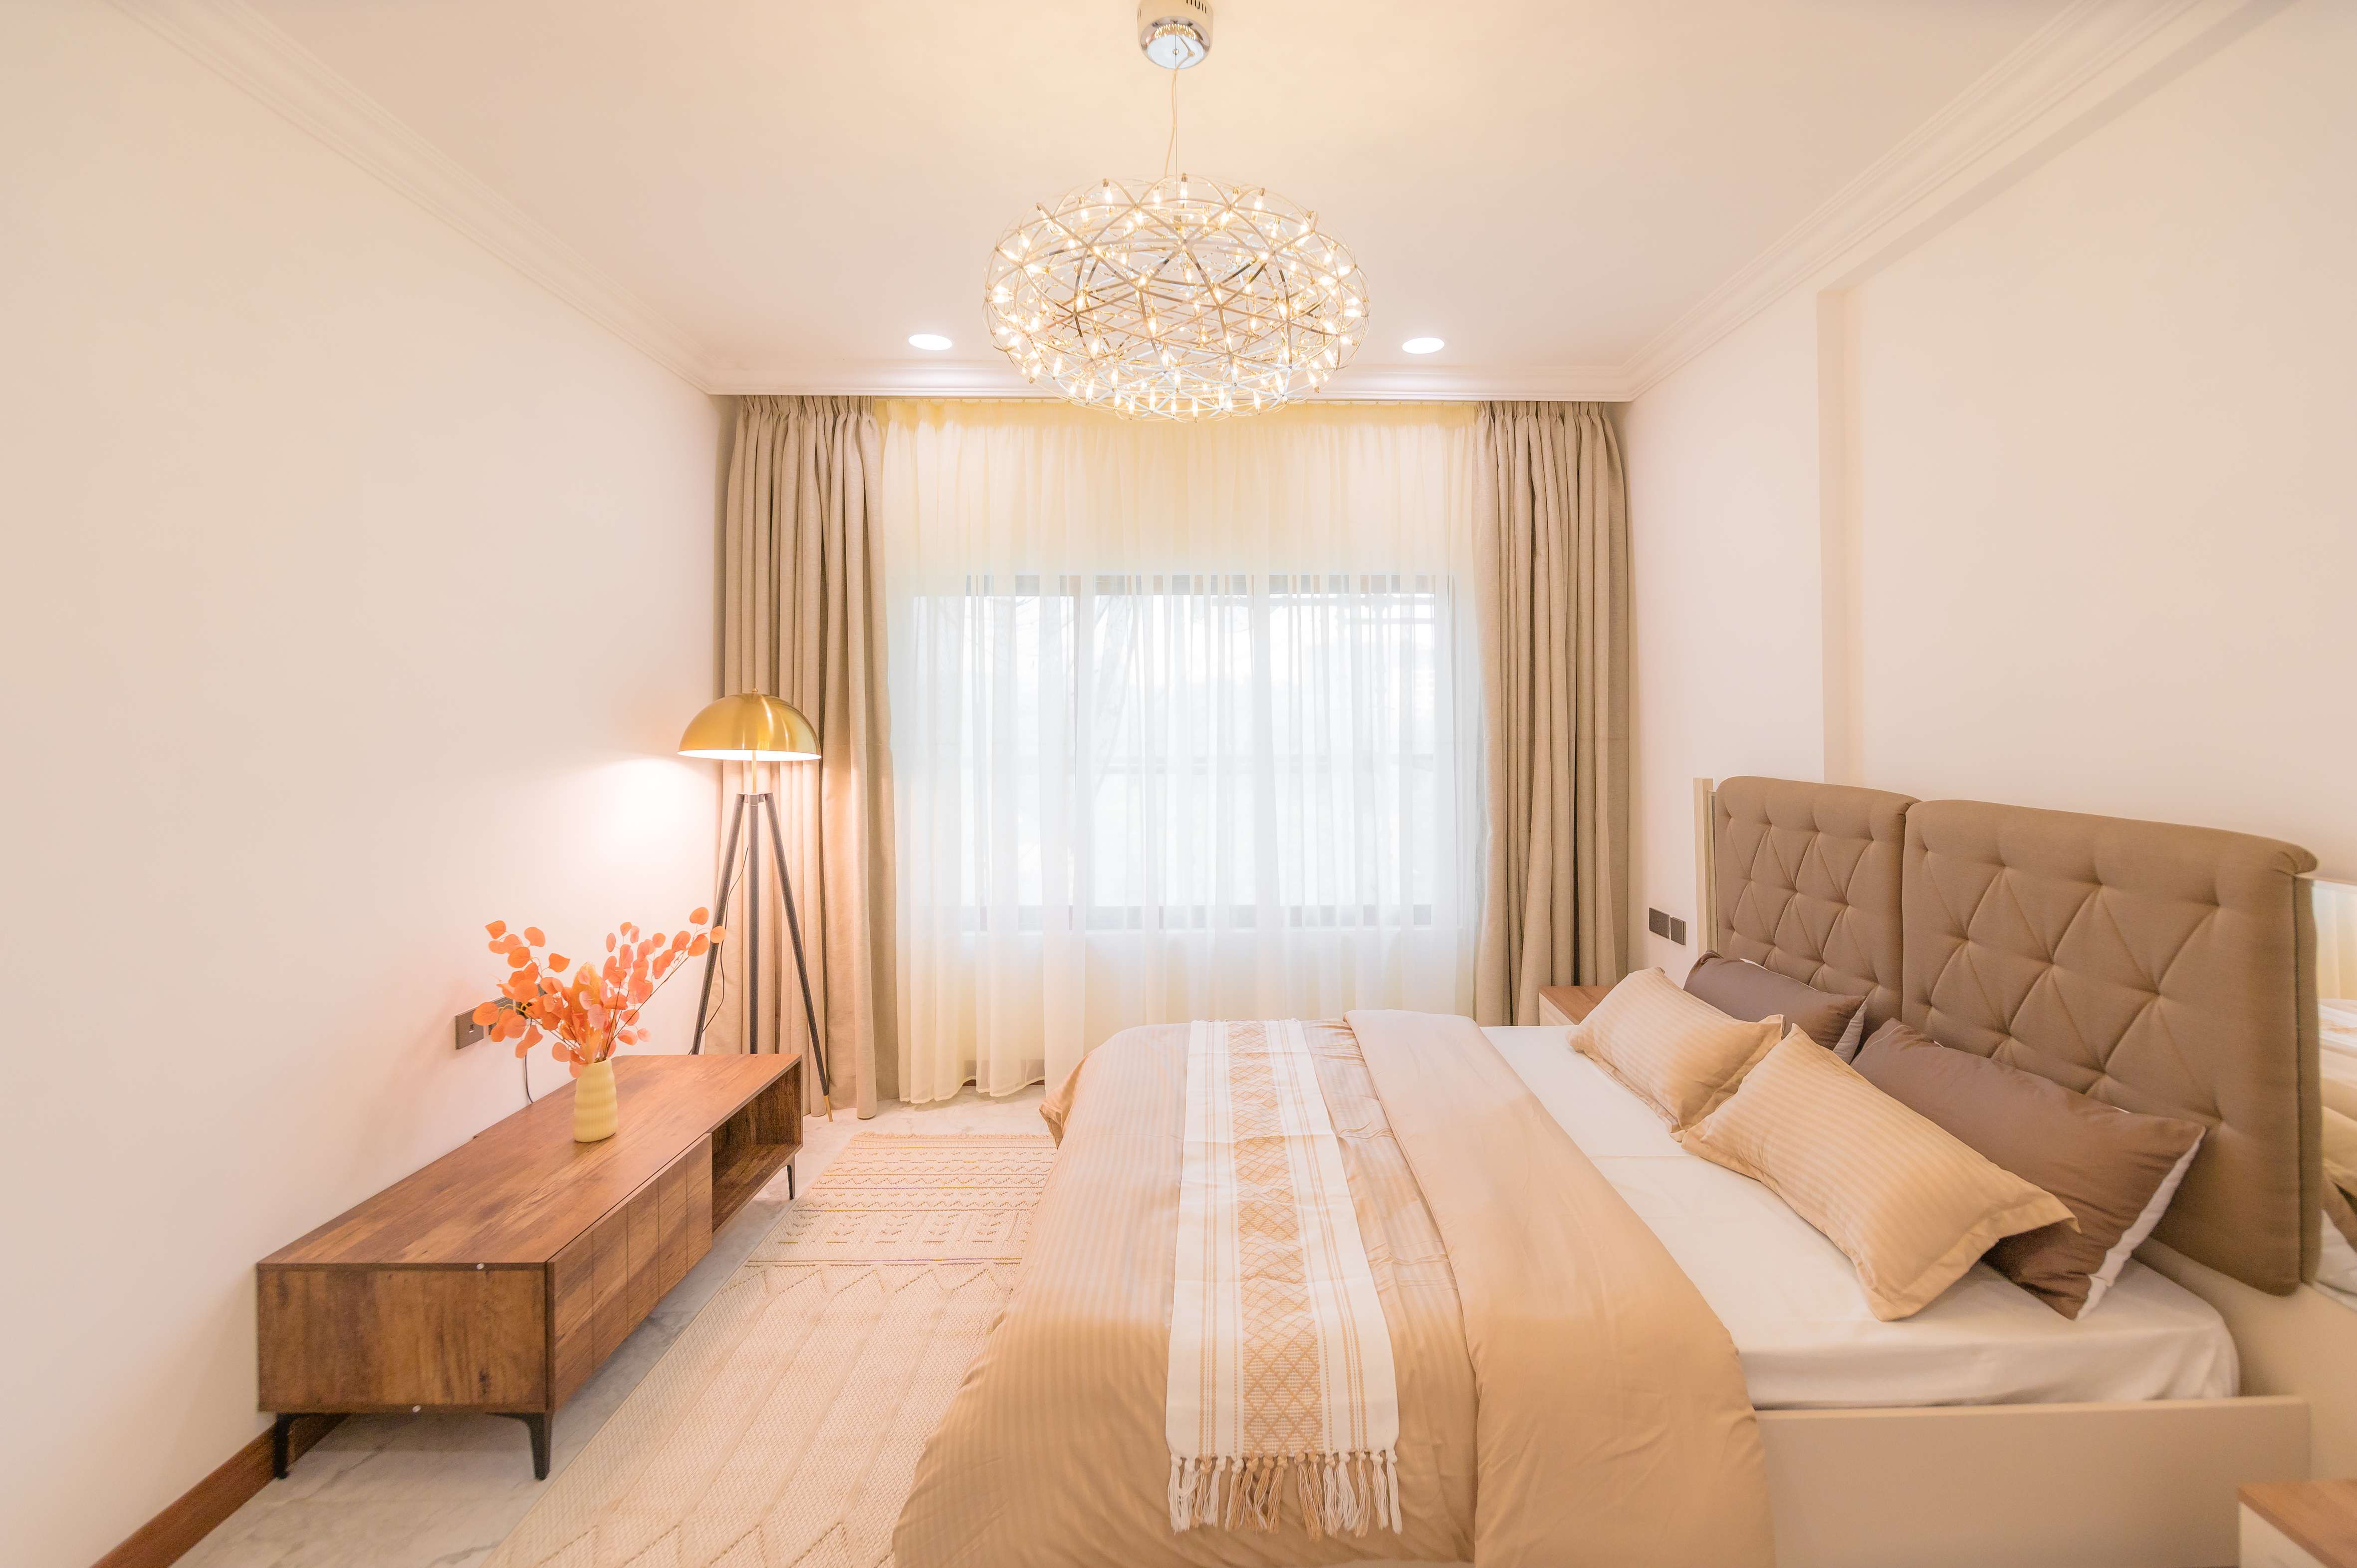
The main bedroom incorporates a private bathroom and generous wardrobe provision. The two additional bedrooms also have their own en-suite bathrooms. A separate guest cloakroom is positioned near the entrance, allowing visitors to use the facilities without entering the private bedroom wing.
Kings Pinnacle apartments are designed around a warm contemporary interior palette incorporating timber-style finishes, clean white surfaces, elegant lighting and large glazed openings.
Furniture, decorative items and appliances shown in the architectural renders are illustrative. The final included finishes, appliances and fittings should be confirmed through the official specification schedule and sale agreement.
One of Kings Pinnacle’s principal lifestyle attractions is its elevated rooftop lounge and social hub. The rooftop is designed as a landscaped outdoor environment where residents can relax, entertain and enjoy panoramic views of the surrounding Westlands skyline.
The rooftop provides a shared lifestyle space suitable for casual meetings, private celebrations, sunset relaxation and social interaction between residents.
Kings Pinnacle incorporates shared amenities intended to support family life and resident interaction.